Weddings and event spaces: choosing a venue at Hyatt Centric Delfina Santa Monica
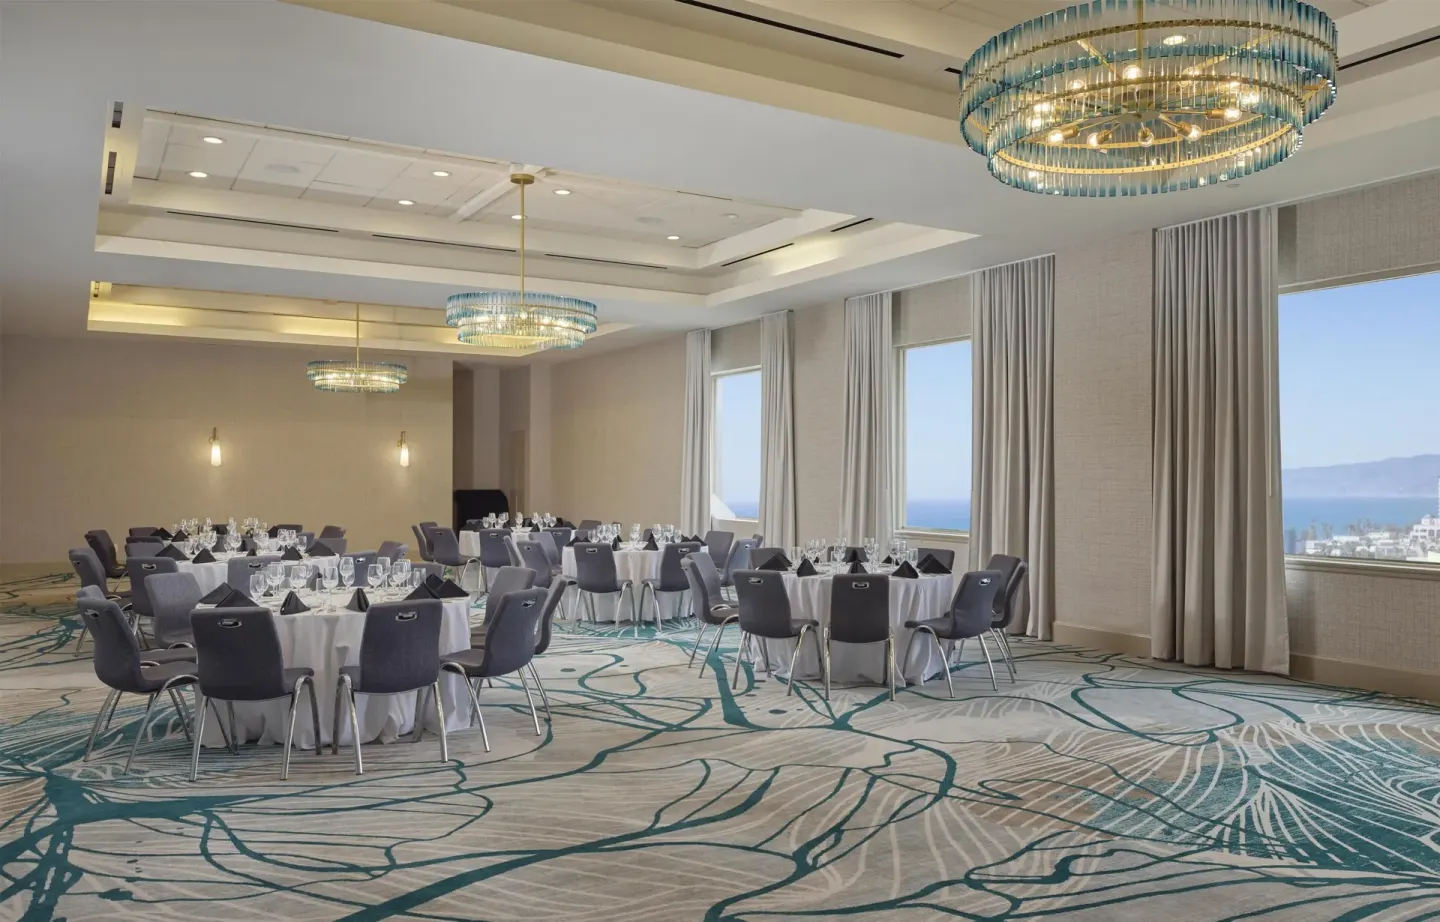
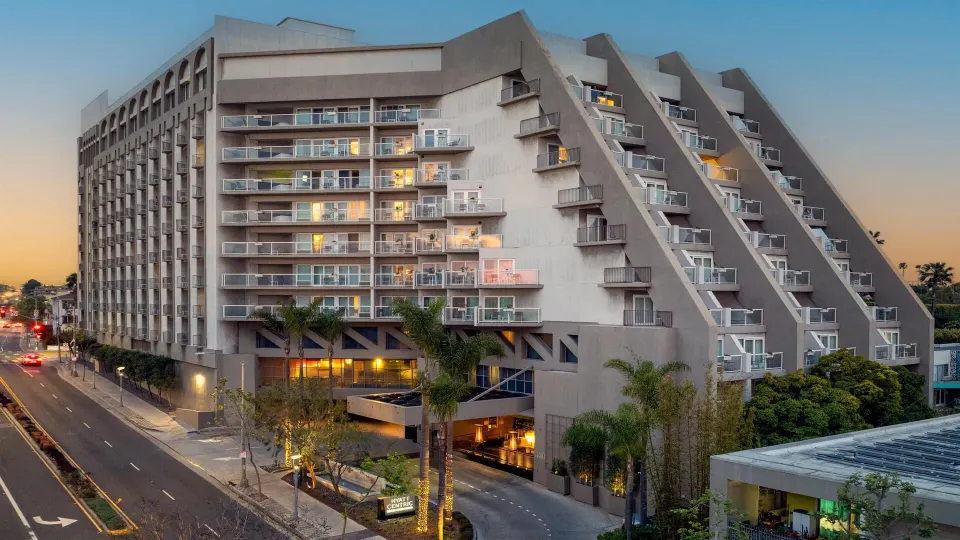
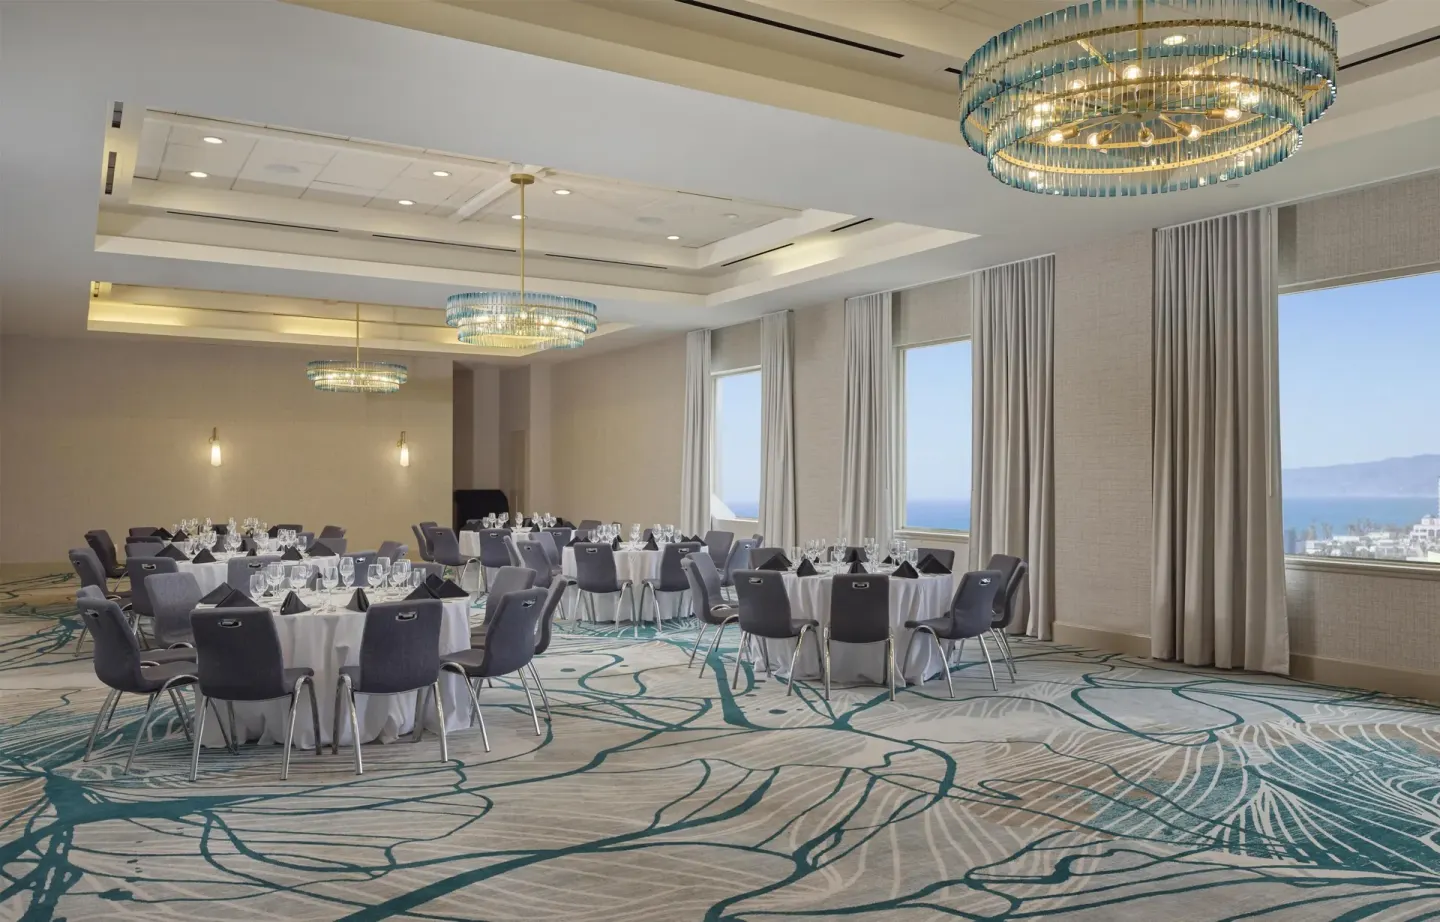
Hyatt Centric Delfina Santa Monica offers nearly 15,000 sq ft of flexible event space, anchored by the rooftop Delfina Ballroom (4,526 sq ft) for up to 400 guests; smaller penthouse and mezzanine rooms such as Luna, Stella, Lucina, Espada, Cabrilla, and Liseta provide options for intimate ceremonies and receptions. Work with the hotel's event team to match guest counts, indoor vs. outdoor needs, and catering from Coastal Harvest Bar & Kitchen.
In this guide
Which venues suit different wedding sizes?
Choose a venue by matching your guest list and preferred setup. The Delfina Ballroom is the largest indoor option and is commonly used for full-scale receptions and ballroom-style events.
For mid-size groups or a penthouse feel, Luna and Stella are configured as halves of the Delfina Ballroom or standalone penthouse rooms; Lucina, Espada, Cabrilla, and Liseta work well for smaller ceremonies, cocktail hours, or bridal events.
- Delfina Ballroom — 4,526 sq ft; reception up to 400 guests
- Luna — 2,409 sq ft; half of the Delfina Ballroom (used for mid-size events)
- Stella — 2,117 sq ft; another half suitable for similar mid-size setups
- Lucina — 1,452 sq ft; smaller penthouse room with sea and mountain views
- Espada — ~1,250 sq ft; mezzanine-level room with ocean/mountain views
- Cabrilla — 621 sq ft; intimate mezzanine-level option
- Liseta — 462 sq ft; suited to very small ceremonies or receptions
- Sandbox — 500 sq ft; nontraditional game-room venue for casual receptions
| Venue | Approx. size | Max reception |
|---|---|---|
| Delfina Ballroom | 4,526 sq ft | 400 |
| Luna | 2,409 sq ft | 200–230 (used as half of Delfina) |
| Lucina | 1,452 sq ft | 100–140 |
| Espada | 1,250 sq ft | Up to 130 |
| Cabrilla | 621 sq ft | 60 |
| Liseta | 462 sq ft | 48 |
Indoor vs. rooftop or outdoor ceremonies
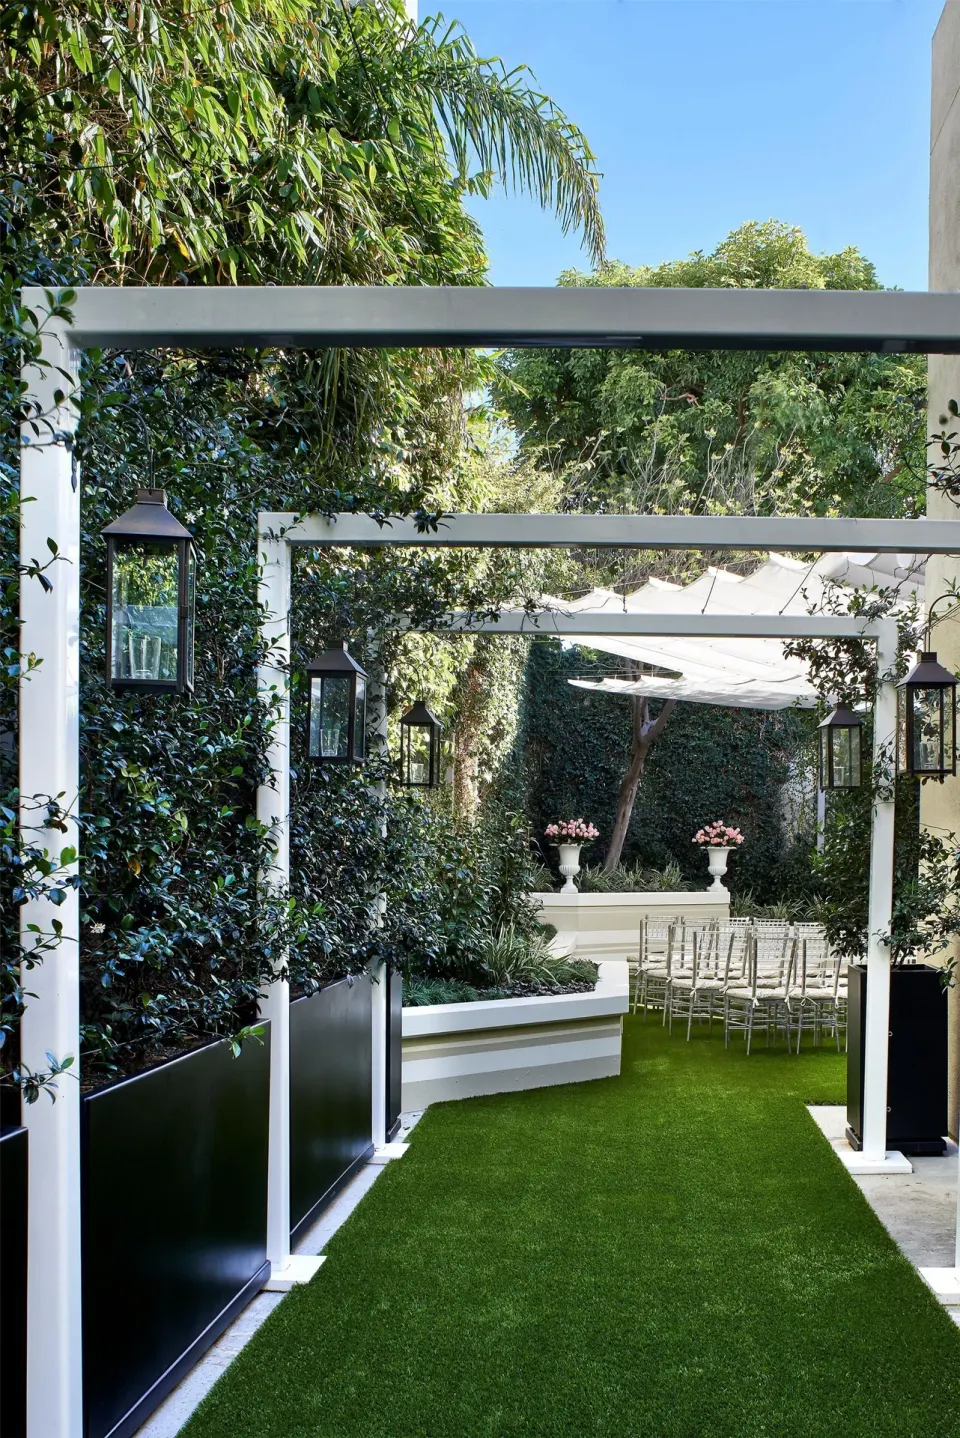
The hotel offers penthouse and rooftop spaces with sea and mountain views; the Delfina Ballroom is described as a rooftop ballroom and is used for large indoor receptions with panoramic views. The property also lists approximately 2,400 sq ft of private outdoor meeting/event space for outdoor ceremonies.
Outdoor ceremonies at the property are capped at smaller guest counts than some indoor receptions — published listings show outdoor ceremonies accommodated up to about 120 guests, while indoor receptions can be arranged for larger groups.
- Rooftop/indoor receptions: Delfina Ballroom — highest capacity for receptions
- Outdoor/private event space: ~2,400 sq ft (ceremonies commonly limited to about 120 guests)
- Penthouse rooms (Lucina/Luna/Stella) provide elevated indoor ceremony options with views
| Setting | Typical max guests |
|---|---|
| Rooftop/indoor (Delfina Ballroom) | Up to 400 (reception-style) |
| Outdoor/private event space | About 120 (ceremony-style, per published listings) |
| Penthouse rooms (Lucina/Luna/Stella) | Varies — generally under 200 |
Catering, menus, and food-service options
On-site catering is handled by the hotel's restaurant team; Coastal Harvest Bar & Kitchen is the property's full-service restaurant and provides California-inspired breakfast, lunch, dinner and poolside dining. The hotel lists on-site catering services for events and weddings.
Coastal Harvest Bar & Kitchen's menus offer vegetarian, vegan, gluten-free, and dairy-free options. In-room dining is available from the same kitchen for specified hours.
- Catering arranged through the hotel’s events/catering team
- Food source: Coastal Harvest Bar & Kitchen (breakfast/lunch/dinner and poolside service)
- Dietary accommodations: vegetarian, vegan, gluten-free, dairy-free options available
- In-room dining available for designated hours (breakfast and dinner)
| Service | Notes |
|---|---|
| Event catering | Provided by hotel; coordinate menus with event team |
| Poolside dining | Available through Coastal Harvest Bar & Kitchen |
| In-room dining | Breakfast and dinner hours offered from same kitchen |
Logistics: timing, permits, and accessibility
Confirm timing and access with the event team early. The hotel provides wheelchair-accessible event spaces and facilities, including an accessible ballroom and accessible parking and pool features.
If you plan an outdoor ceremony on rooftop or private outdoor areas, ask the events team about any required permits, noise rules, setup windows, and contingency plans for weather.
- Accessible facilities: wheelchair-accessible meeting spaces, pool hoist, accessible parking and signage
- Ask the hotel about setup/teardown windows, AV, staging, and vendor loading access
- Confirm any city permits or restrictions for outdoor rooftop events — the hotel event team will advise
| Item | What to ask the hotel |
|---|---|
| Accessibility | Accessible rooms and event spaces, pool hoist, accessible parking |
| Permits | Whether city or venue permits are needed for rooftop/outdoor ceremonies |
| AV & setup | In-house AV capabilities and hours for vendor access |
Guest rooms, room blocks, and on-site conveniences
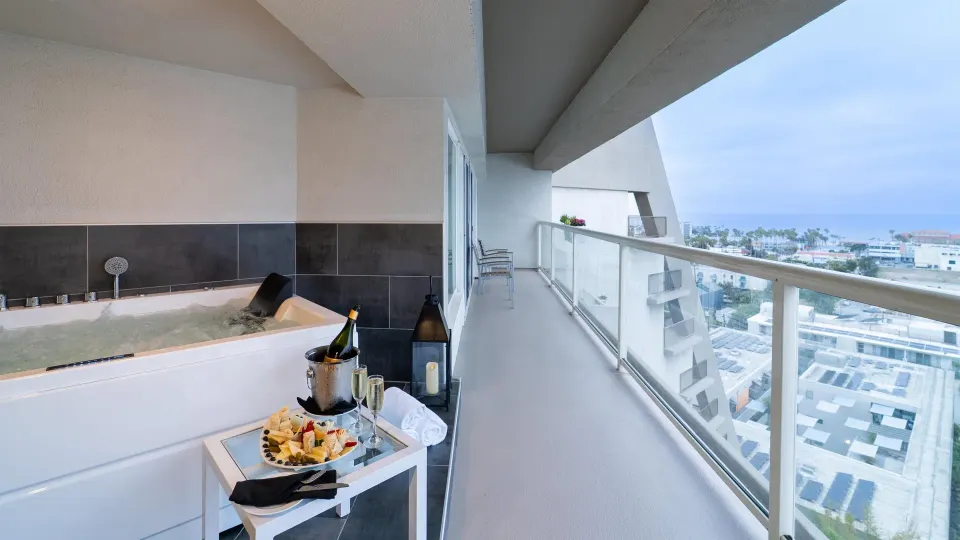
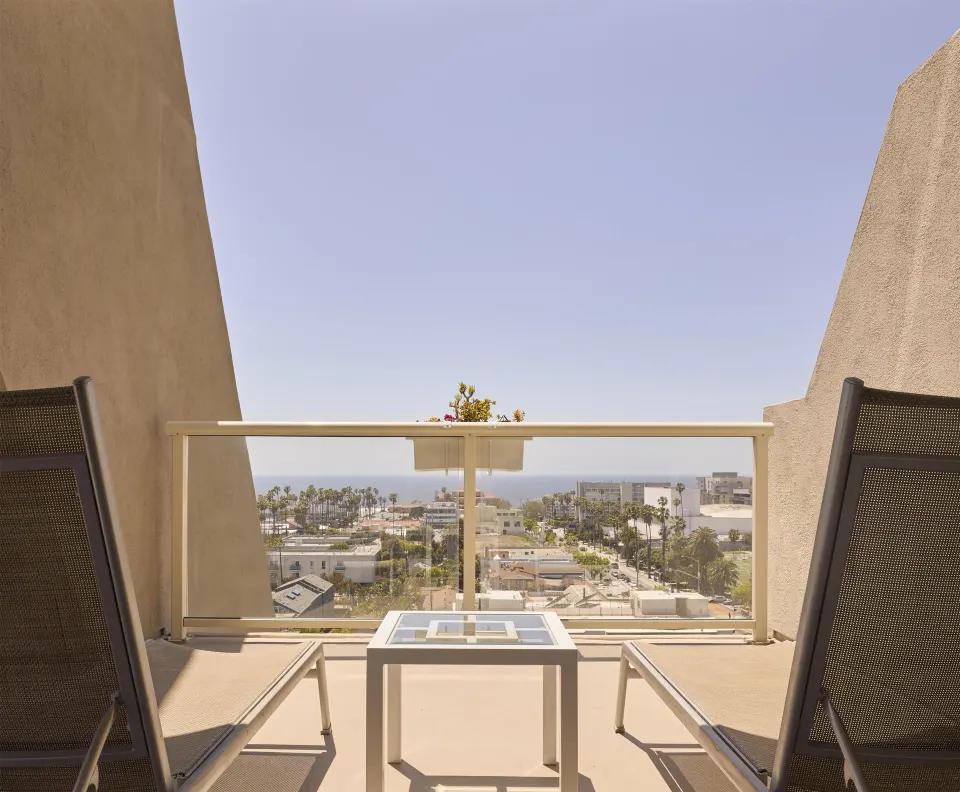
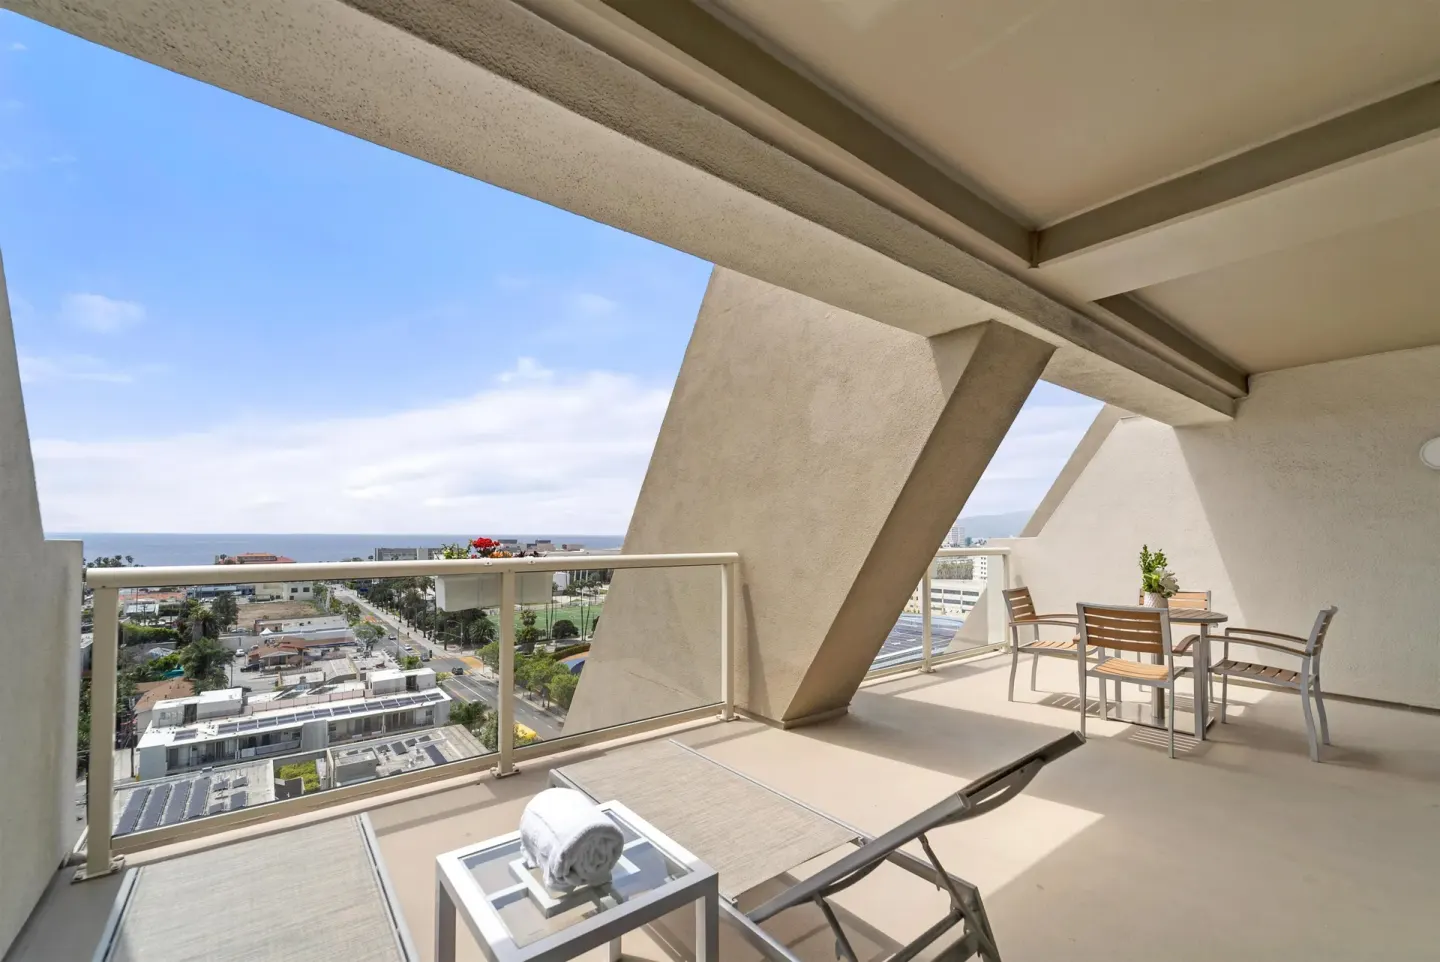
The hotel has 315 guestrooms across a variety of room types and suites; options include Room, Balcony, Partial Ocean View; Room, Balcony, Ocean View; Coastal Suite with Balcony; Suite (Sunset); and others. Discuss a room block with the events team to secure nearby rooms for wedding guests.
On-site conveniences that matter to wedding guests include a heated saltwater pool with cabanas and poolside dining, complimentary daily bike rental (included in the destination fee), SandBox game room, 24/7 fitness center, and accessible luggage storage.
- Room types to reference when booking blocks: Room, 1 King Bed; Room, 2 Queen Beds; Coastal Suite with Balcony; Suite (Sunset); Room, Ocean View (Bathtub, Balcony); Suite, with Sofa bed; Room, Bathtub, Balcony
- Destination fee includes premium internet, daily bike rentals, beach towels, and game-room access — confirm which inclusions apply to event room blocks
- Valet parking is offered on-site; confirm current parking options and rates with the hotel before distributing guest info
| Guest amenity | Availability/notes |
|---|---|
| Heated saltwater pool | Open daily 8:00 a.m.–10:00 p.m., cabanas and poolside dining |
| Complimentary bikes | Included with destination fee for daily use |
| SandBox game room | Mezzanine-level game room; daily use included in destination fee |
Working with the event team and timeline tips
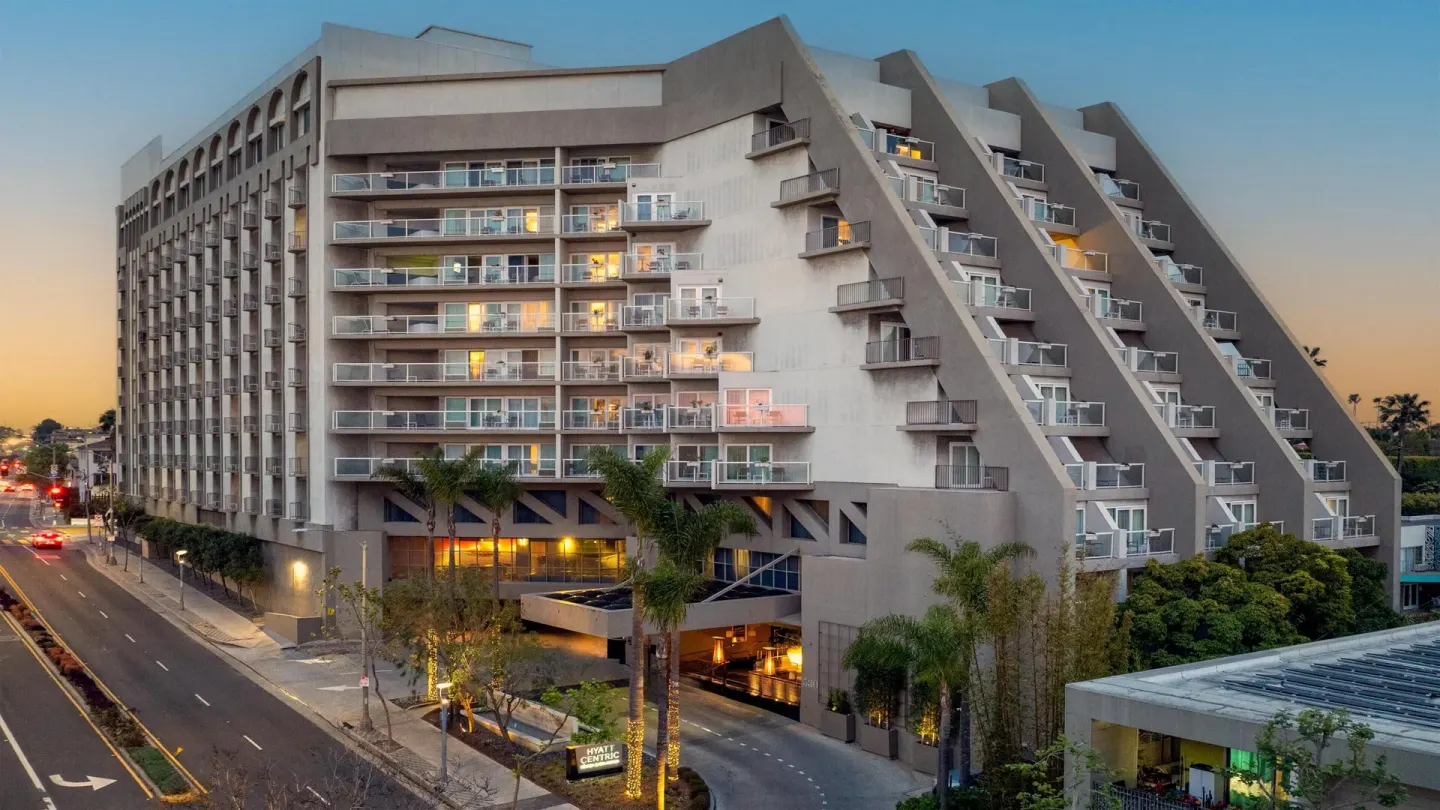
Contact the hotel's events team early to confirm availability for your preferred date, discuss guest counts, layered room setups, and any vendor restrictions. Hyatt Centric Delfina Santa Monica maintains an in-house events and catering team to support wedding logistics.
Provide a realistic guest-count estimate for catering and floorplans, and ask about sample timelines, preferred-vendor lists, deposit and payment schedules, and cancellation or weather-contingency policies.
- Ask for floorplans and capacity by setup (reception, classroom, theater, conference)
- Request a menu tasting or sample menus from Coastal Harvest Bar & Kitchen
- Confirm audiovisual packages, staging, lighting, and any extra rental needs
| When to do it | Action |
|---|---|
| 6–12 months before | Reserve venue and room block, confirm catering options |
| 2–3 months before | Finalize menu, floorplan, and AV details |
| 2–4 weeks before | Confirm final guest count and rooming list |